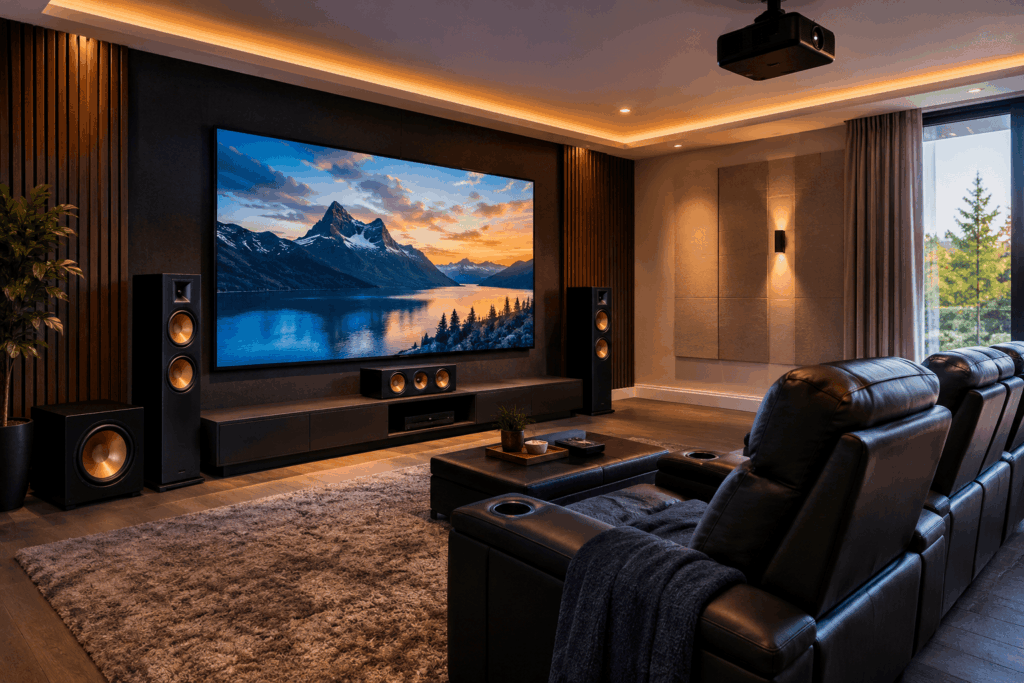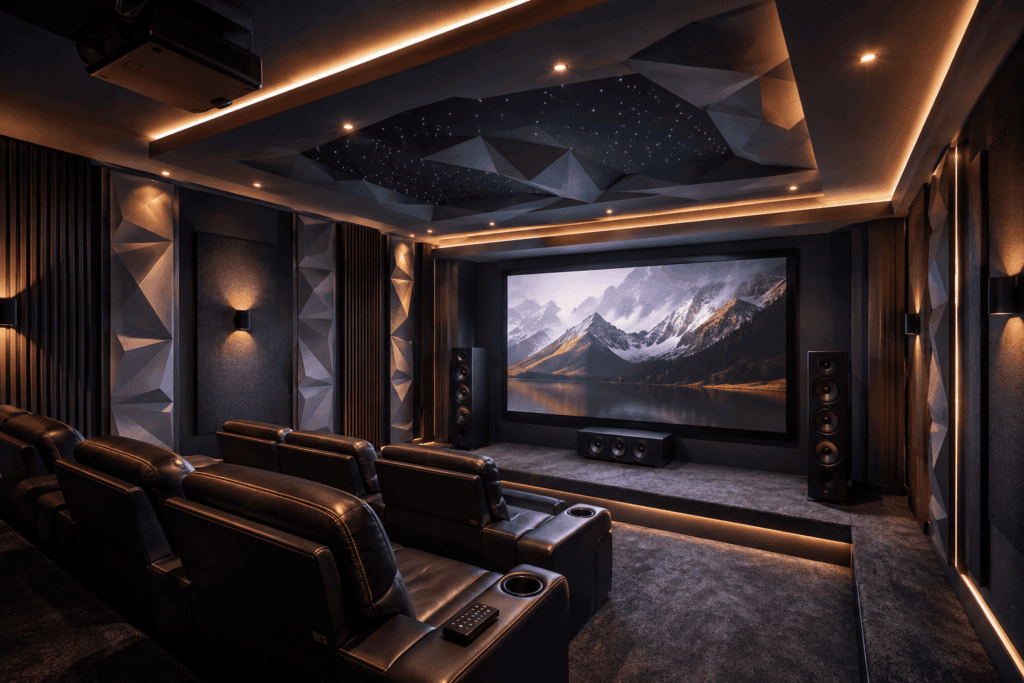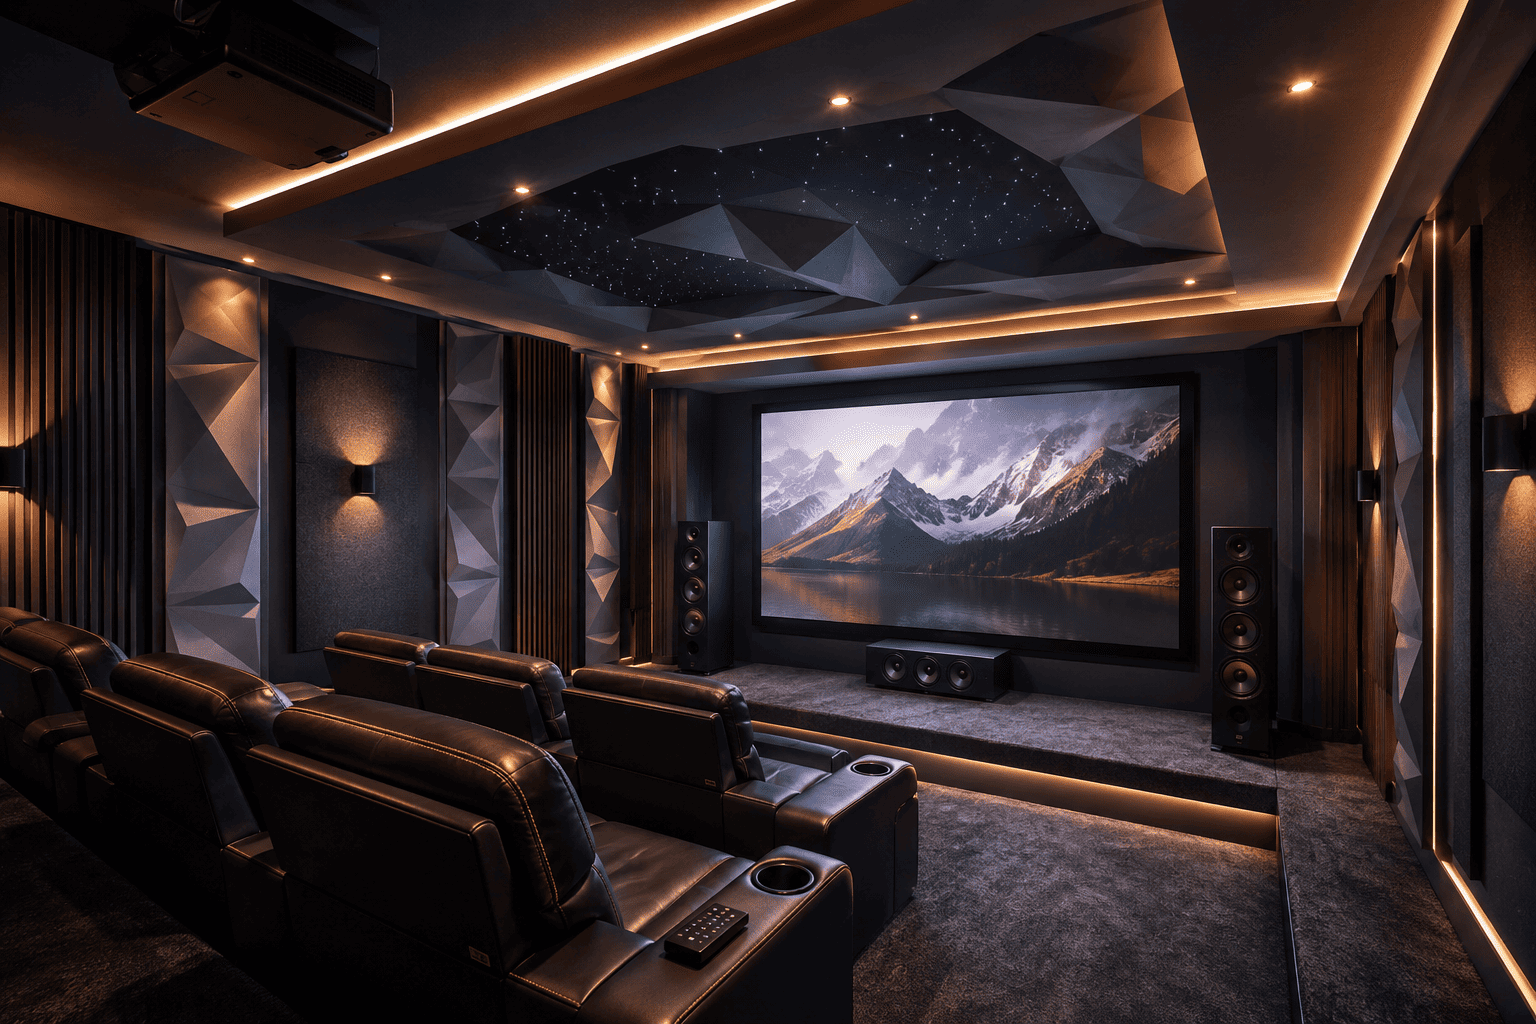
When creating a dedicated media space, it’s important to get the right balance of visual impact and acoustic performance. With DTV Installations, you can realize a high-tech home theater- a theater that feels natural, balanced, and immersive.
One of the challenges in a customized audio environment is resonance in the room. Standing waves generated inside the room by the reflection of sound waves from flat and parallel walls make dialogue difficult to understand and result in distorted bass. Understanding the golden ratio of the home theatre layout can help address these acoustic challenges by using balanced room proportions before speakers or acoustic treatments are installed to optimize sound quality.
Table of Contents
- Understanding the Golden Ratio in Room Design
- Ideal Home Theater Room Dimensions
- Creating the Perfect Home Theater Design
- Managing Home Theater Acoustics
- Why Choose DTV Installations
- Frequently Asked Questions
Understanding the Golden Ratio in Room Design
The golden ratio (the ratio is about 1:1.618) exists in nature, architecture, and art. In room acoustics, the application of those dimensional proportions causes no overlapping of sound waves, and negative resonances do not occur.
If two parallel surfaces reflect the sound waves, there are peaks and dips in the frequency response, which are known as room modes. Low-frequency sound waves are spread evenly throughout the room using acoustic ratios to determine the dimensions of the room. This provides a good level of deep bass response with no boominess or dead spots.
Ideal Home Theater Room Dimensions
The first step to getting the best acoustics is to consider the size of the structure. It can be challenging to achieve the proportions of the golden ratio (1: 1.618: 2.618) in traditional residential projects. Acoustic engineers often use tried-and-tested ratios created by L.W. Bolt and others, the acoustic pioneer:
| Ratio Name | Height | Width | Length | Best For |
|---|---|---|---|---|
| Golden Ratio | 1.00 | 1.62 | 2.62 | Dedicated new builds |
| Bolt Area Option A | 1.00 | 1.25 | 1.60 | Compact room conversions |
| Bolt Area Option B | 1.00 | 1.50 | 2.50 | Standard basement conversions |
| Sepmeyer Ratio | 1.00 | 1.28 | 1.54 | Medium-sized media rooms |
Once you have the proportions, you can apply them to your space. With the proportions, you can now apply them to your space.
Golden Ratio Dimensions by Ceiling Height
| Ceiling Height | Width (x1.618) | Length (x2.618) |
|---|---|---|
| 8 ft (2.4 m) | 13 ft (4.0 m) | 21 ft (6.4 m) |
| 9 ft (2.7 m) | 14.6 ft (4.4 m) | 23.6 ft (7.2 m) |
| 10 ft (3.0 m) | 16.2 ft (4.9 m) | 26.2 ft (8.0 m) |
These proportions are based on your ceiling height:
- Height: 8 feet
- Width: 8 × 1.62 = 13 feet
- Length: 8 × 2.62 = 21 feet
Do not use perfectly square rooms or dimensions (such as an 8x16x24 room). These shapes are used to synchronize room modes on the same frequencies and produce sharp reflections.
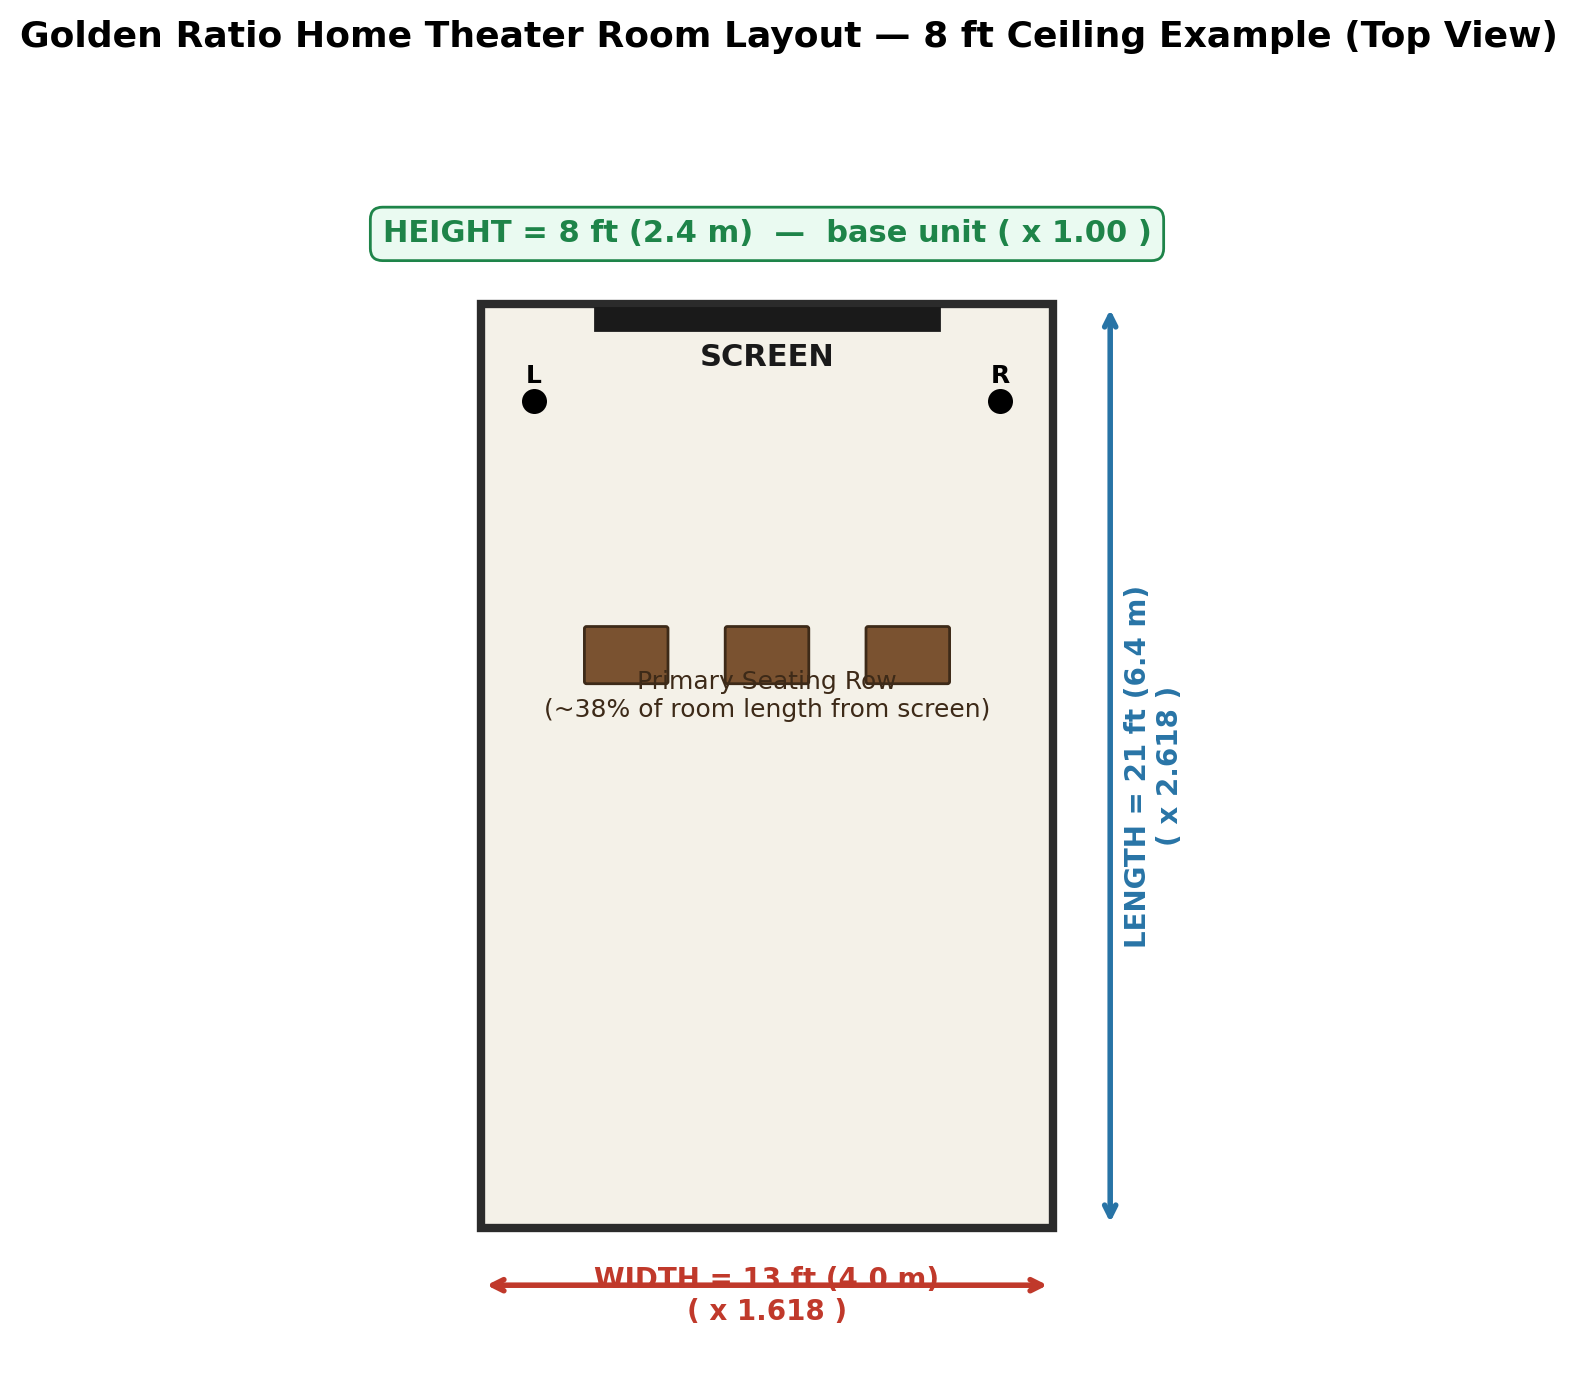
Creating the Perfect Home Theater Design.
Good size and placement ensure a good acoustical level, while careful placement ensures maximum performance. The ideal home theater layout is the one in which seating and speaker placement are optimized with respect to the room modes.
Seating Position
Don’t seat directly against the back wall or in the exact middle of the room — both spots sit inside acoustic pressure zones that distort bass and dialogue clarity.
- Primary row distance: Position the main seating row about 38% of the room’s length from the front screen wall.
- Viewing distance: For a comfortable field of view, sit 1.5–2.5x the screen’s diagonal size away from the display.
- Riser height (multi-row seating): Add a 6–8 inch riser for each additional row so sightlines stay clear over the row in front.
- Row spacing: Leave at least 36 inches between rows for walking space and acoustic clearance.
Speaker Placement
Position front left and front right speakers in an equilateral triangle with the main listening seat. Speakers point towards the listener for best imaging; subwoofers stay out of corners to avoid boomy bass reflections. Explore our Home Audio Systems Installation services for a full custom sound setup.
Managing Home Theater Acoustics
Raw drywall and hard floors reflect high frequencies, despite being as close to the golden ratio proportions as possible. To achieve balance, the dimensions of the room need to be considered along with the strategic acoustic treatment:
1. For primary reflection points on side walls, install 2″ thick fiberglass or mineral wool panels to eliminate flutter echoes and preserve dialogue.
2. Bass Traps: Place thick bass traps in corners to catch excess low-frequency energy, which tends to pool in corners.
3. Use rear wall diffusers to disperse sound reflections without deadening the room atmosphere.
Pair your acoustic setup with a LED Wall & Video Display System for a true cinema experience.
Why do you choose to work with DTV Installations?
The physics of the room, construction standards, and equipment all have to be considered when creating a high-performance media room. With years of hands-on experience, DTV Installations can help prevent common acoustic errors and structural issues in home custom builds. Professional planning can be used to calculate spatial ratios or to calibrate multi-channel surround sound systems to optimum performance.
Frequently Asked Questions
What is the ratio of the dimensions of a home theater room?
The golden ratio room proportions are 1 : 1.618 : 2.618 (Height : Width : Length). The suggested room size for an 8' ceiling height is about 13' x 21'.
How is it that square rooms are not ideal for home theater acoustics?
The rooms are square-shaped, which means that the width and length are the same, so that the sound reflected simultaneously hits the same frequencies. This results in very strong standing waves, bass imbalance, and audible distortion.
Is it possible to create a room that isn't based on the golden ratio?
Yes. When your room is not of golden proportions, acoustic treatments like corner bass traps, reflection absorption panels, and acoustic diffusion can help to level out the peaks and dips in the frequencies.
What is the height to mount speakers in a home theater?
Main surround channels require ear-level placement. For good directional sound, seat tweeter speakers at ear level (36 to 40 inches above the floor).
Is Room size a factor in choosing home theater speakers?
Yes. If the speaker is in a larger room, it needs to be powered up more and have larger drivers to properly pressurize the room, and if the speaker is in a smaller room, controlled-dispersion speakers will help limit the reflections off the walls of the room.